Key Takeaways
- Open-concept kitchens offer better flow and social interaction but can increase noise and clutter visibility.
- Traditional layouts provide more separation and storage but may feel isolated.
- Both styles can be beautifully adapted during kitchen remodels in the Bay Area.
- Homeowners planning Danville CA kitchen remodels should assess layout preferences early in the renovation process.
- Consider your lifestyle, entertaining style, and home structure before deciding.
When it comes to kitchen remodels in the Bay Area, one of the most important decisions homeowners face is whether to go with an open concept or stick to a traditional kitchen layout. Each design offers unique benefits—and potential drawbacks—depending on your lifestyle, home size, and cooking habits. Whether you’re planning a full renovation or refreshing your space, understanding the pros and cons of these layouts can help you make the right choice for your home and get some inspiration for what’s popular in 2025.
What Is an Open Concept Kitchen?
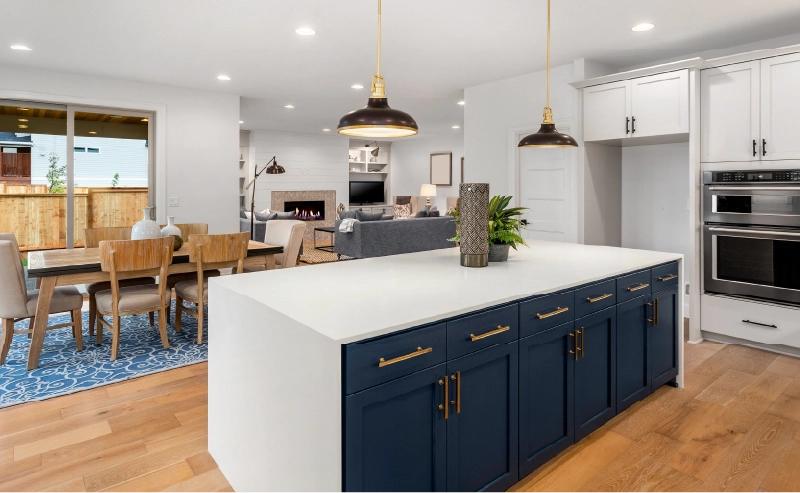
An open concept kitchen typically removes walls that separate the kitchen from other living areas, such as the dining room or family room. This layout is favored for its modern aesthetic and ability to create a feeling of openness and connectivity throughout the home.
Pros of Open Concept Layouts
- Great for Entertaining: Open kitchens make it easy to host friends and family while preparing meals.
- Brighter, Airier Feel: With fewer walls, natural light travels more freely, creating a more inviting atmosphere.
- Improved Traffic Flow: This layout is ideal for families who need a multifunctional space where cooking, homework, and lounging can happen all at once.
- Increased Home Value: Many buyers today prefer open concept homes, especially during resale in areas like Danville CA, where modern upgrades can make your home stand out.
- More perceived space: Open concept layouts trick the eye into thinking you have more square footage than you actually do, points out HGTV.
Cons of Open Concept Layouts
- Less Privacy: While openness promotes interaction, it also means cooking noise and mess are on full display.
- Fewer Upper Cabinets: The removal of walls often limits vertical storage, which can be a challenge for households with many kitchen tools or pantry items.
- Sound and Smell Travel Freely: Without walls to block sound or contain aromas, your kitchen activities can impact the entire living area.
What Defines a Traditional Kitchen Layout?
A traditional kitchen features clearly defined rooms, often separated by walls or doors. These layouts offer more compartmentalized spaces for cooking, dining, and relaxing.
Pros of Traditional Kitchen Layouts
- More Storage Space: With more walls come more cabinets, great for those with a growing collection of cookware or small appliances.
- Greater Design Flexibility: Traditional kitchens often offer more wall space for cabinetry, shelving, or even a cozy breakfast nook.
- Containment of Noise and Smells: Closed-off kitchens keep sounds and cooking aromas from permeating the rest of the house.
- Focused Functionality: Some homeowners prefer a kitchen designated solely for cooking and meal prep, without distractions from other household activities.
Cons of Traditional Layouts
- Limited Visibility: It can feel isolating to cook in a space cut off from the rest of the home.
- Reduced Natural Light: Walls can block light, creating darker, more confined spaces.
- Flow Can Feel Restricted: If you’re working with a smaller footprint, a closed-in kitchen might feel cramped compared to an open layout.
How To Choose the Right Layout for Your Kitchen Remodel
1. Consider Your Lifestyle
Are you someone who loves to host big family dinners? Or do you prefer quiet mornings with a cup of coffee in a peaceful kitchen? Your everyday habits should guide your layout decision.
- Open Concept: Best for social households that blend cooking with entertaining.
- Traditional Layout: Ideal for home cooks who value focus, storage, and structure.
2. Think About Your Home’s Architecture
Some homes—especially older ones in Danville CA—may not be naturally suited to an open layout without significant structural changes. In such cases, knocking down walls could increase your renovation budget.
Consulting a contractor who specializes in kitchen remodels in the Bay Area can help you understand the scope and cost of the changes you’re considering.
3. Evaluate Resale Goals
If you’re remodeling with resale in mind, consider what buyers in your area are looking for. Open concept designs are often seen as more desirable, but traditional kitchens can still appeal to certain buyers—especially if the home offers ample square footage and storage.
4. Balance Style with Function
A hybrid layout—sometimes called a “semi-open” kitchen—is a popular compromise. It may include a large pass-through or partial wall that maintains some visual separation without fully enclosing the kitchen.
Adding a kitchen island or breakfast bar can also provide the interaction of an open concept layout while preserving work zones and organization.
Kitchen Remodeling Trends in Danville CA
With Danville CA kitchen remodels, we’re seeing a mix of styles that reflect the diverse needs of homeowners. Some are opening up kitchens for better family interaction, while others preserve traditional walls to maintain period charm or improve storage. The key is to tailor the layout to your unique lifestyle, not just current trends.
Additionally, many remodels are blending design elements: rustic wood cabinetry with modern appliances, or open layouts with traditional trim work. These hybrid designs allow homeowners to get the best of both worlds.
Whether you’re drawn to the airy feel of an open kitchen or the cozy efficiency of a traditional one, the best layout is the one that works for your home and your life. For those considering kitchen remodels in the Bay Area, it’s worth taking the time to weigh the pros and cons, explore hybrid options, and consult with a local remodeling expert.