
Garage Conversions
In the Greater Bay Area
Unlock the hidden potential of your garage with a custom conversion by Asher Brothers Construction. Whether you’re looking to create a new living space, home office, or rental unit, garage conversions are a cost-effective way to maximize the functionality of your home. Our team turns underutilized garages into beautifully designed, practical spaces that meet your needs and enhance your property value. From design to construction, we guide you through the entire process, transforming your garage to match your vision.
Garage Conversion Features
Our Process
What to Expect

Our Home Remodeling Projects
Transforming Spaces, Enriching Lives


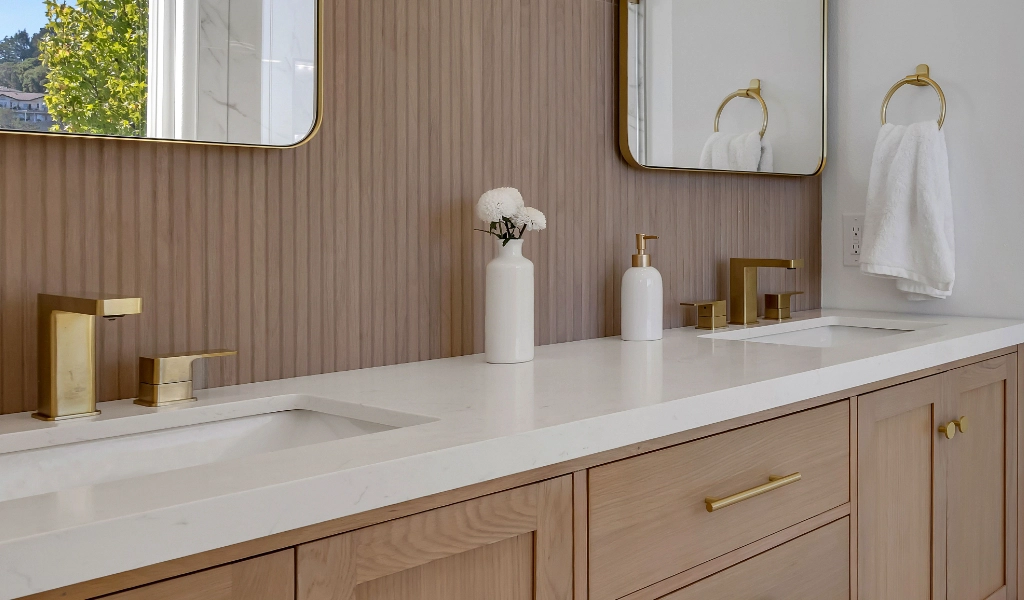


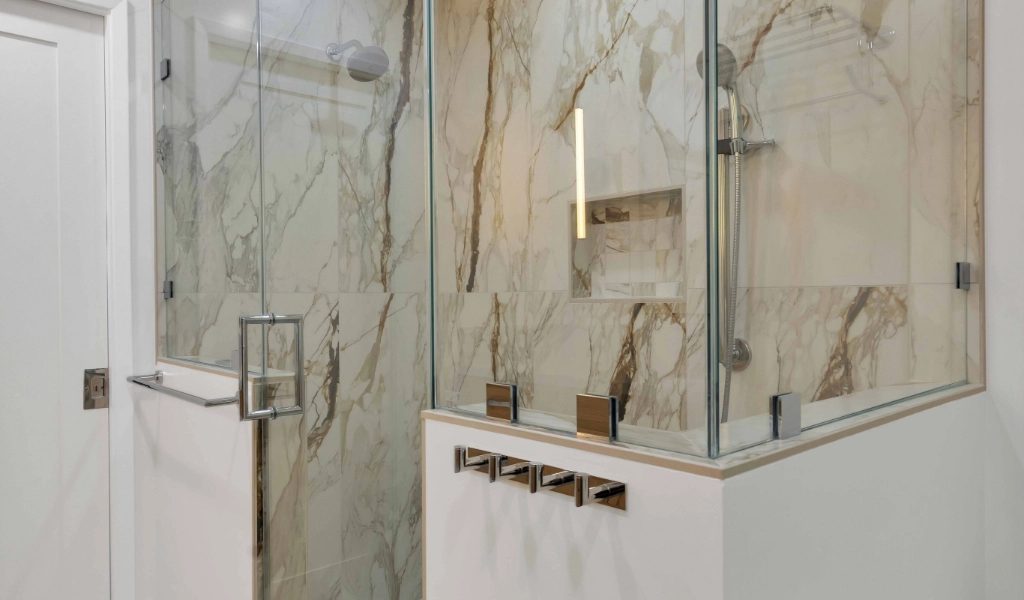
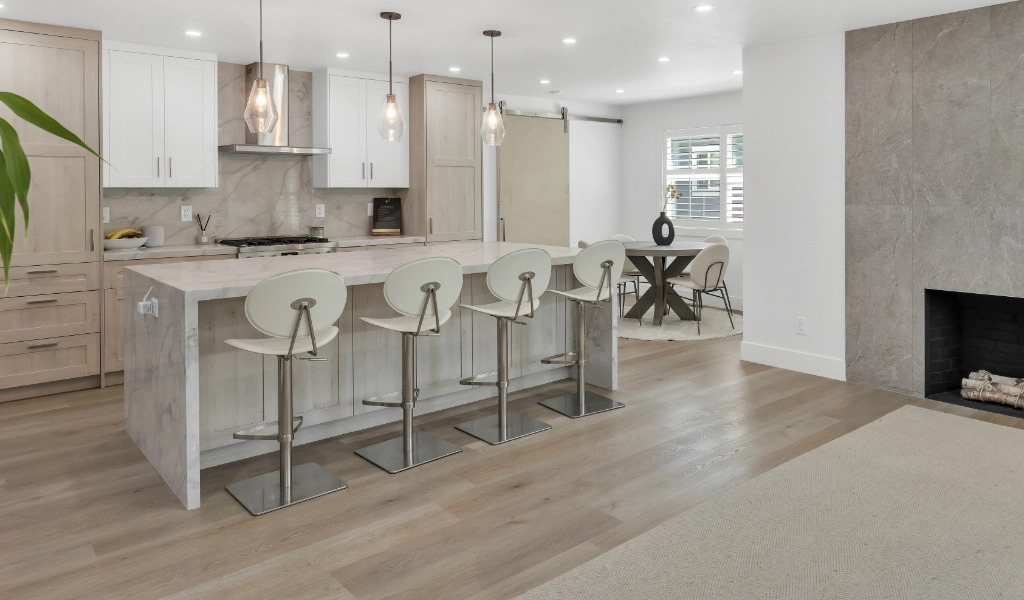

Master Bathroom & Guest Bathroom

FAQs
About Garage Conversions
A garage conversion is the process of transforming an existing garage into a livable interior space, such as a guest suite, home office, playroom, gym, or rental unit. It’s a cost-effective way to increase square footage and improve functionality without a full addition. At Asher Brothers Construction, we design garage conversions that maximize your property’s potential while aligning with local building codes and your lifestyle goals.
Converting a garage offers several key benefits. It increases your home’s livable square footage, boosts property value, and can even generate rental income if used as an accessory dwelling unit (ADU), which is subject to local regulations. A garage conversion is also a cost-effective way to add functional space without increasing your home’s footprint. This makes it an ideal solution for homeowners with limited yard space. When you work with Asher Brothers Construction, we will help you design a conversion that adds value, comfort, and versatility to your home.
Yes, most garage conversions require permits to comply with local building codes, zoning laws, and safety regulations. Securing the proper permits verifies that your new space is legal, structurally sound, and eligible for future resale or rental. At Asher Brothers Construction, our team will guide you through the entire permitting process, handling paperwork, inspections, and approvals so your project moves forward smoothly and remains fully compliant.
Yes, converting your garage into a livable space may increase resale value depending on local market conditions. By adding usable square footage, you increase the home’s overall functionality and appeal. Whether you’re turning your garage into a guest suite, home office, or accessory dwelling unit (ADU), a well-executed conversion can make your property more attractive to both future buyers and potential tenants. When you work with Asher Brothers Construction, you get a partner who designs garage conversions that are beautiful and functional, aligning with local market trends.
Absolutely! At Asher Brothers Construction, we collaborate with you to create a custom garage conversion that reflects your style, preferences, and functional needs. From layout to cabinetry, flooring, and finishes, every detail can be tailored to how you want to use the space. Our design team will guide you through the process of creating your new space, to be both practical and beautifully personalized.
Luxury Home Remodeling
Let’s Get Started
Have a question? Ready to get started with your home remodel? Contact us today to discuss your project and get a custom quote.
