
Home Additions
in the Greater Bay Area
Expand your living space with Asher Brothers Construction’s custom home additions. If you need a new bathroom, a larger kitchen, or a new office space, our team integrates each addition with your existing home, enhancing both its functionality and aesthetic appeal.
Home Addition Features
Our Process
What to Expect

Our Home Remodeling Projects
Transforming Spaces, Enriching Lives


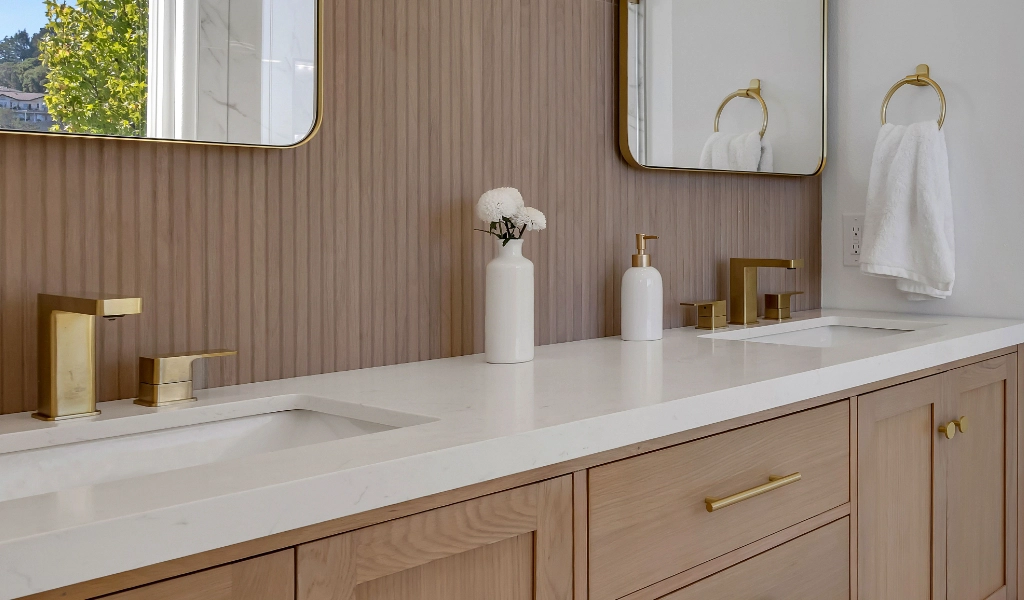


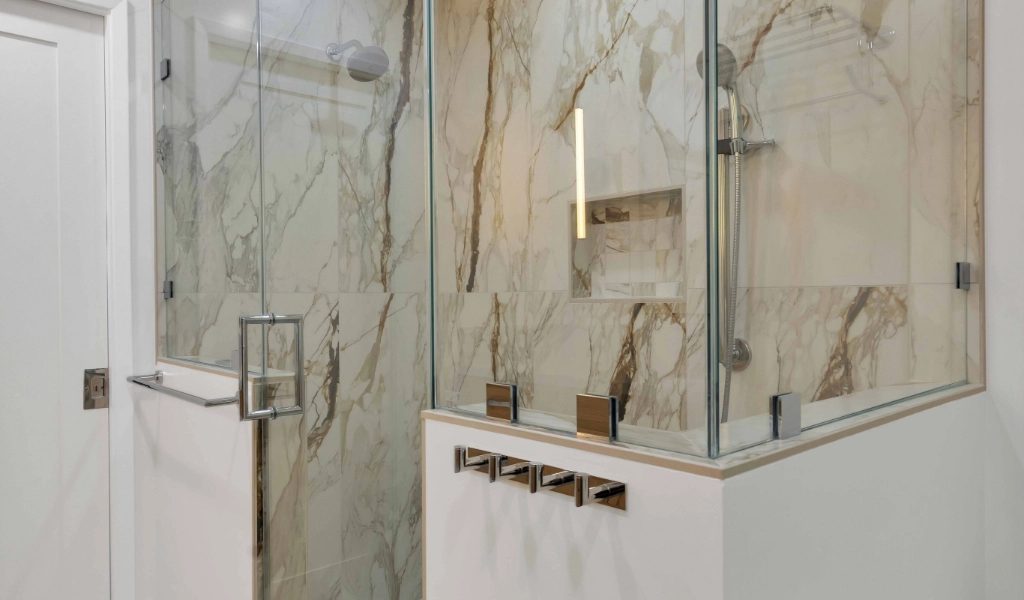

Master Bathroom & Guest Bathroom

FAQs
about Home Additions
At Asher Brothers Construction, we design and build a wide range of custom home additions tailored to your lifestyle and space. Common additions include extra bedrooms, expanded kitchens, new bathrooms, home offices, sunrooms, garage conversions, and even second-story extensions. Every addition is carefully planned to complement your existing structure, both inside and out, creating a home that feels seamless, functional, and visually cohesive.
We design home additions that feel like a natural part of your existing home. Our design team will study your home’s architectural style, materials, rooflines, and exterior finishes to create a cohesive look. On the interior, we will match flooring, trim, and other design details so the new space integrates both aesthetically and functionally with the rest of your home.
The timeline for a home addition depends on the size and complexity of the project, but a common range is three to six months from design to final walkthrough. Larger or more complex additions may take longer due to permitting, structural work, and custom features. When you partner with Asher Brothers Construction for your home addition, you receive a clear project timeline up front and are kept informed during each phase. We will work closely with you so that your home addition project is not only efficient but also causes minimal disruption.
In many cases, you can stay in your home during construction, especially for smaller renovations or additions limited to specific areas. Asher Brothers Construction prioritizes minimizing disruption and maintaining a safe and clean work environment. If the project involves significant structural changes or whole-home renovations, we’ll walk you through your options and help determine whether temporary relocation would be more comfortable or practical.
Getting started is simple: schedule a consultation with Asher Brothers Construction. We’ll discuss your goals, assess your existing space, and explore layout and design options for your home addition. From there, we will develop a custom project plan with a detailed estimate, timeline, and next steps. Our team will guide you through each phase, from concept to construction, providing you with a smooth process and clear communication.
Luxury Home Remodeling
Let’s Get Started
Have a question? Ready to get started with your home remodel? Contact us today to discuss your project and get a custom quote.
