
Backyard & ADU
Danville, CA
Project Overview
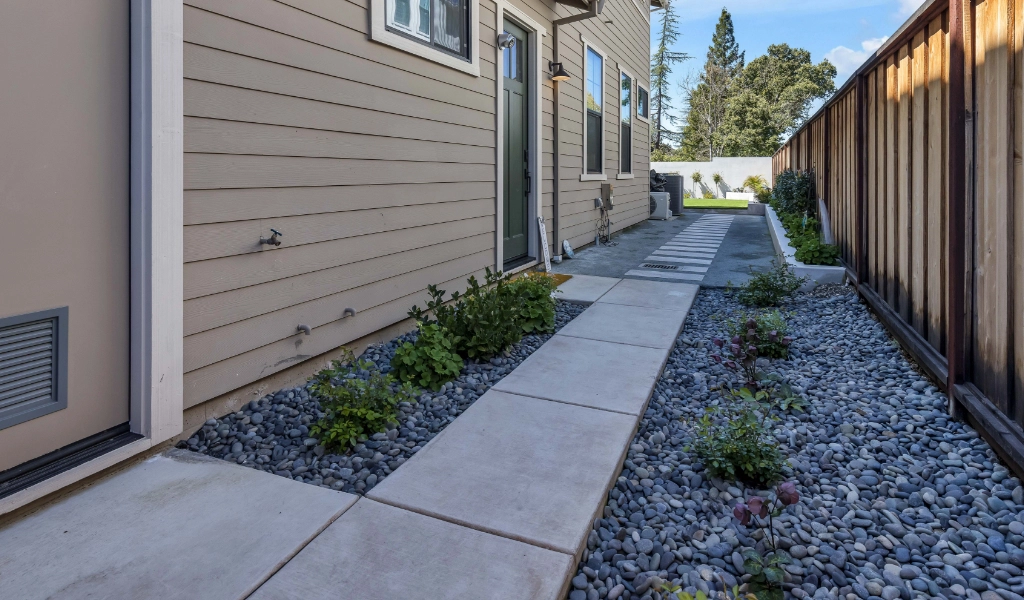
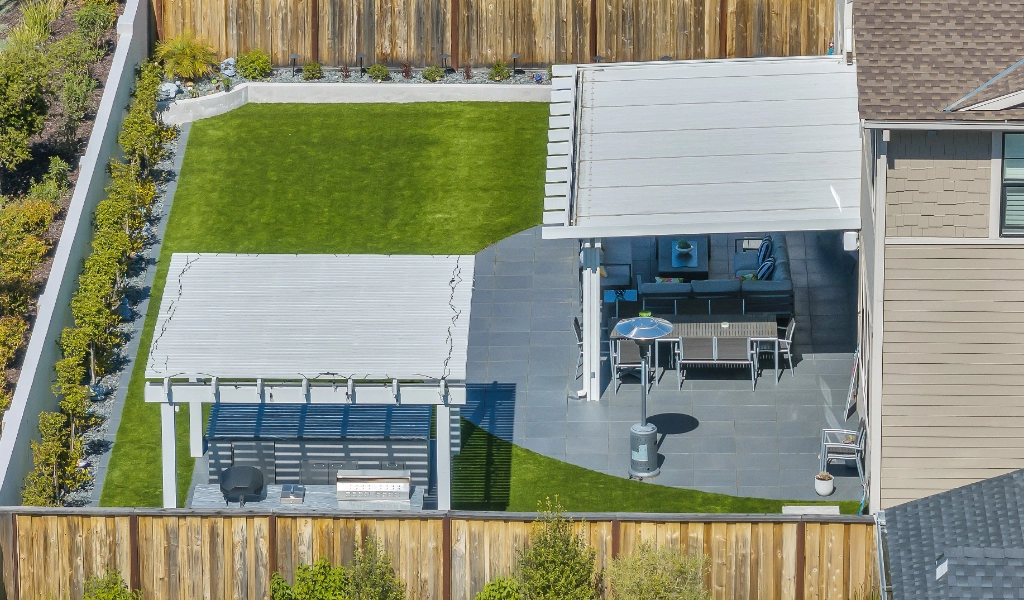
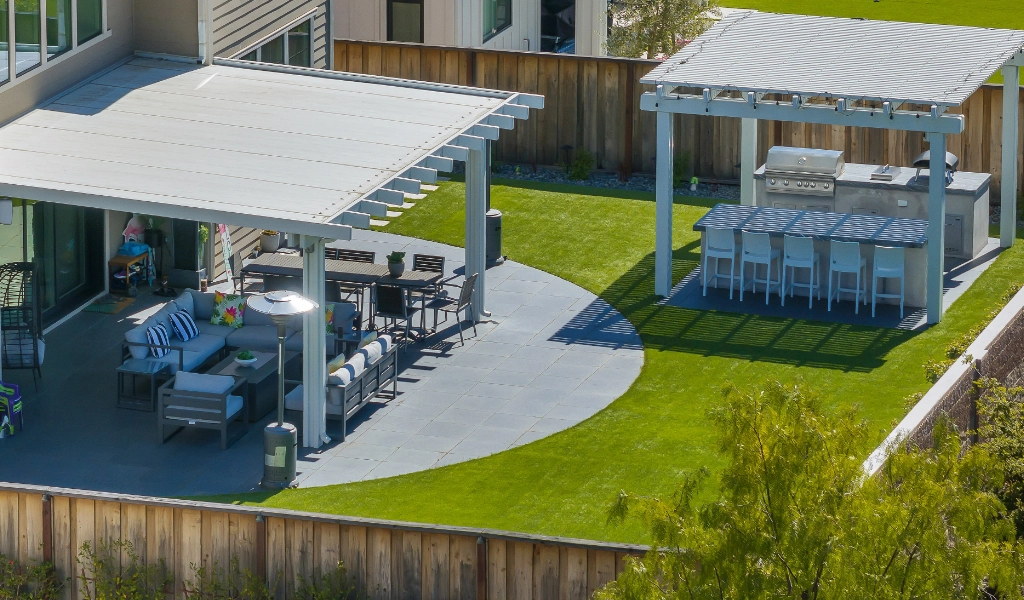
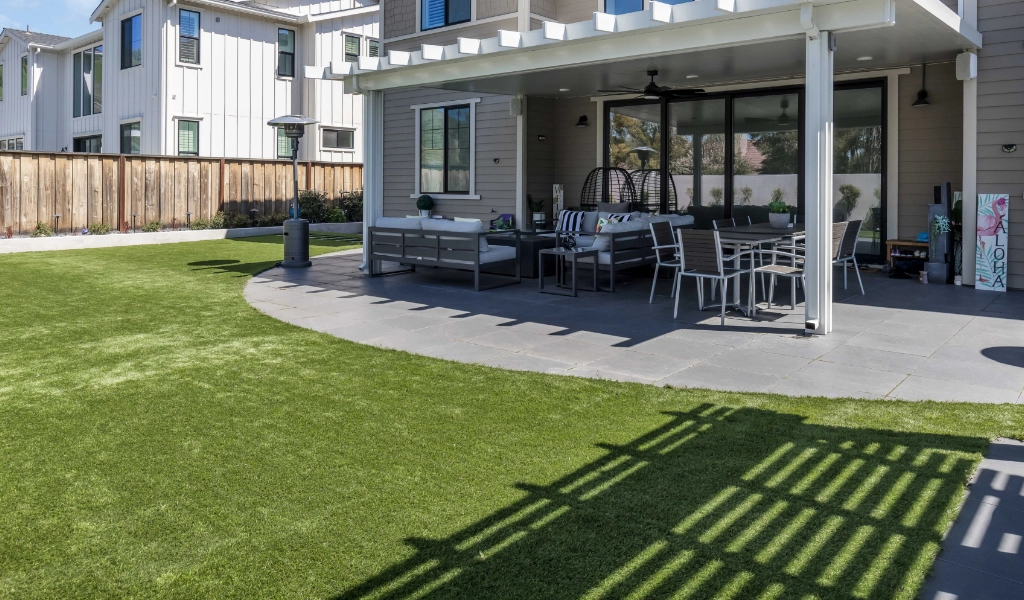
In Danville, CA, we embarked on a comprehensive project to revitalize an expansive backyard space and construct a modern Accessory Dwelling Unit (ADU). This project blends functional living with aesthetic finesse, turning spaces into retreats that cater to relaxation and entertainment needs.
Features & Materials
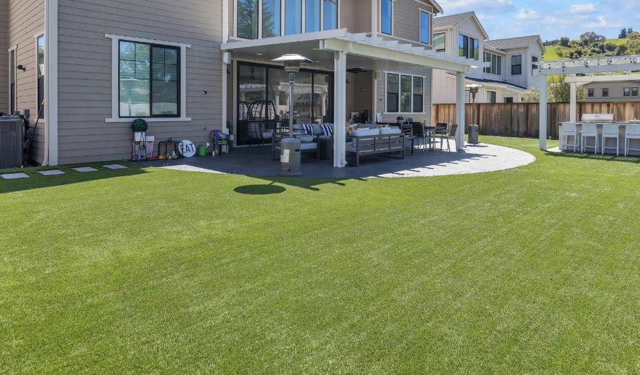
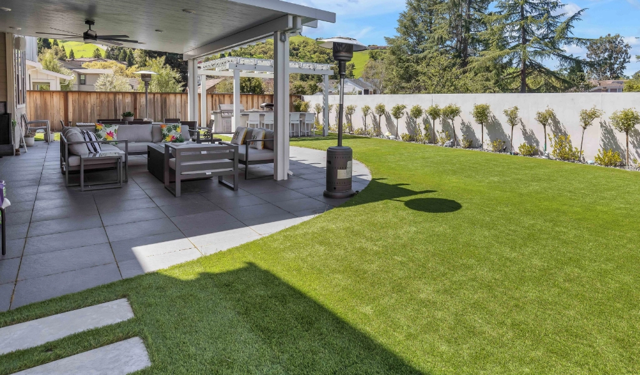
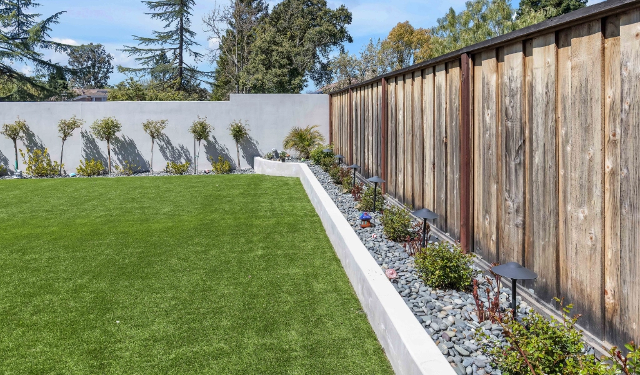
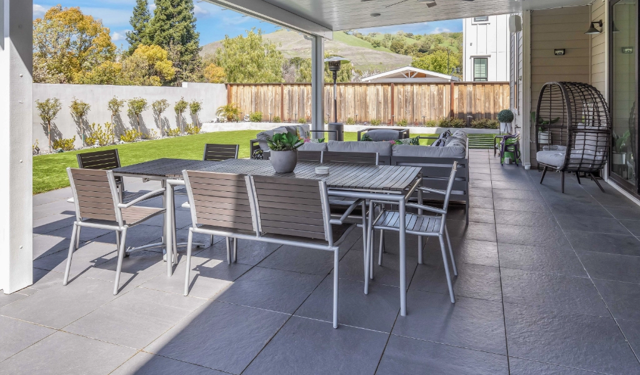
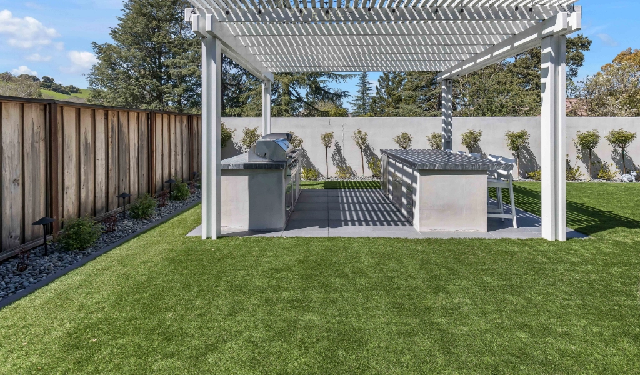
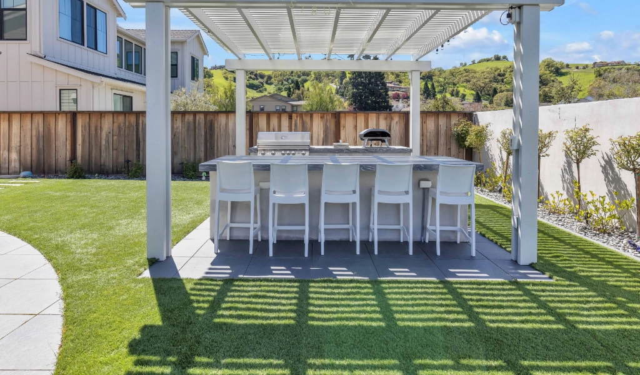
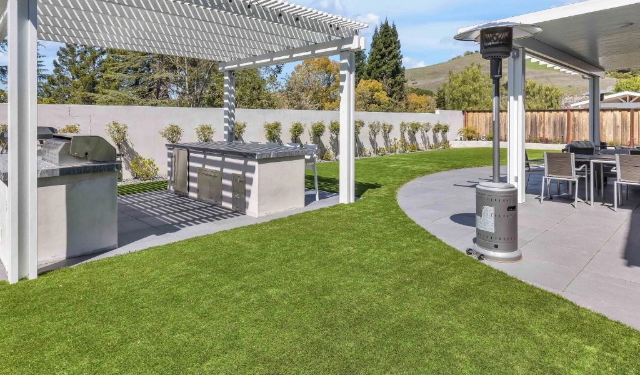
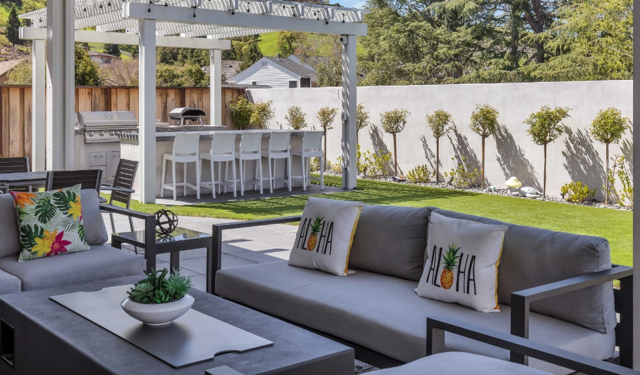
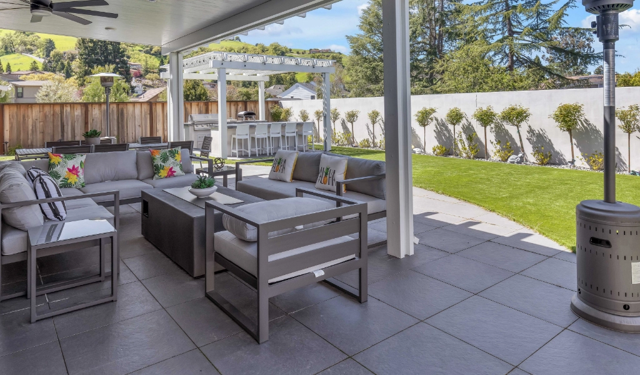
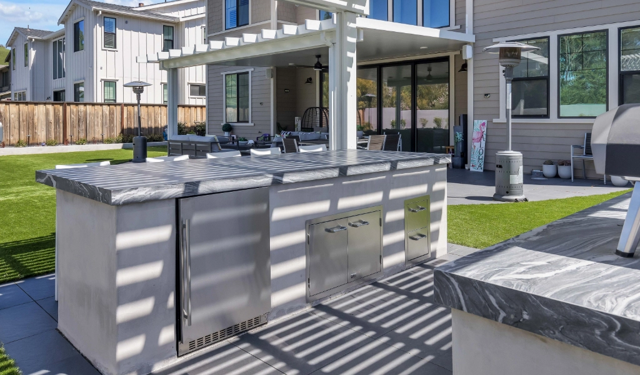
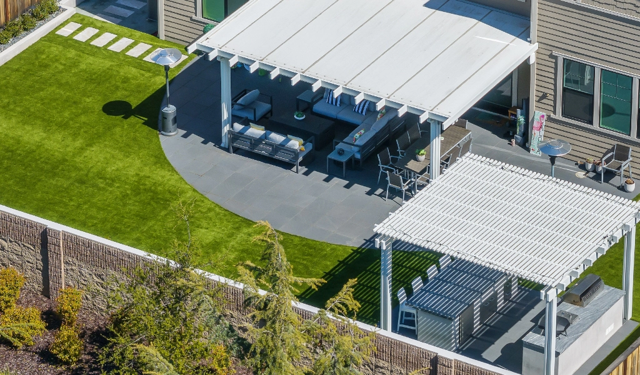
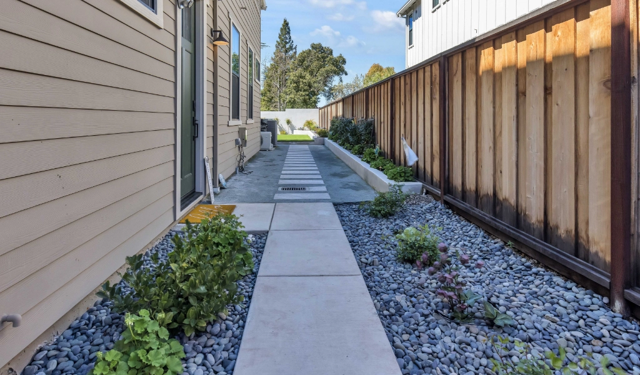
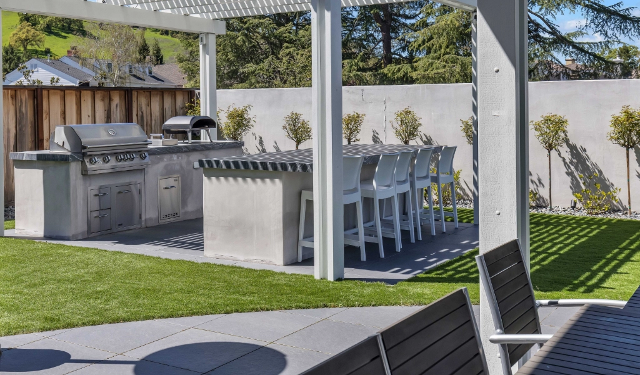
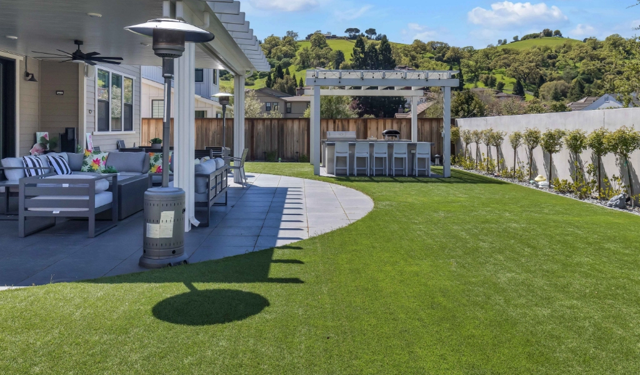
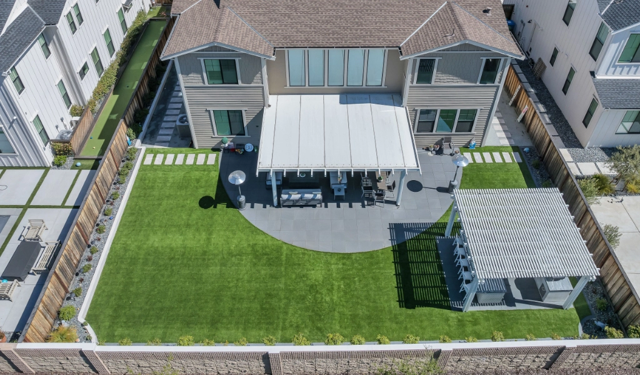
Outdoors: The outdoor overhaul featured luxurious porcelain pavers that lay the foundation for an inviting ambiance, leading to a state-of-the-art outdoor kitchen outfitted with sleek quartz countertops. Above, an aluminum patio cover, guaranteed to last, gracefully extends the living space outdoors. We further enhanced the area with low-maintenance, lush artificial turf, setting the stage for a pristine, year-round green landscape.
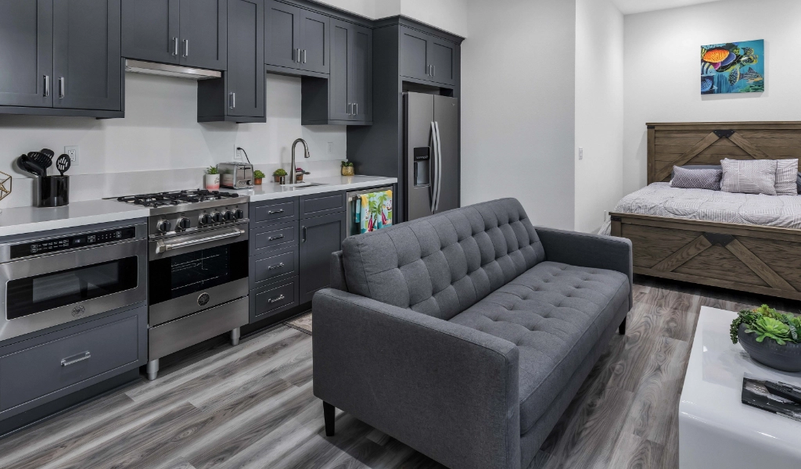
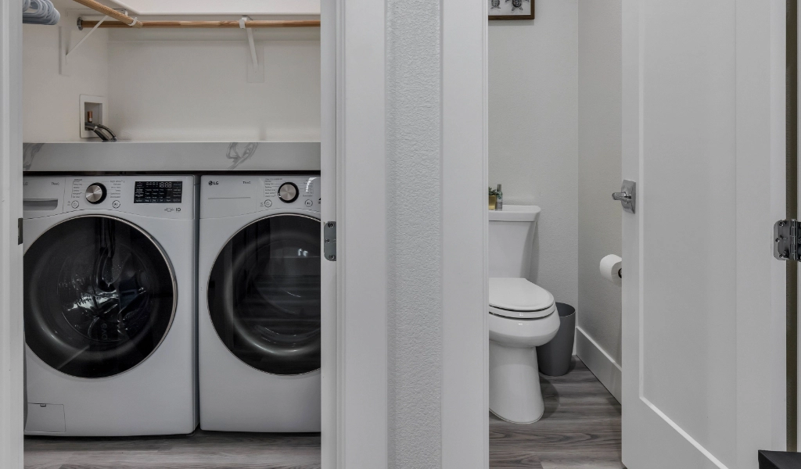
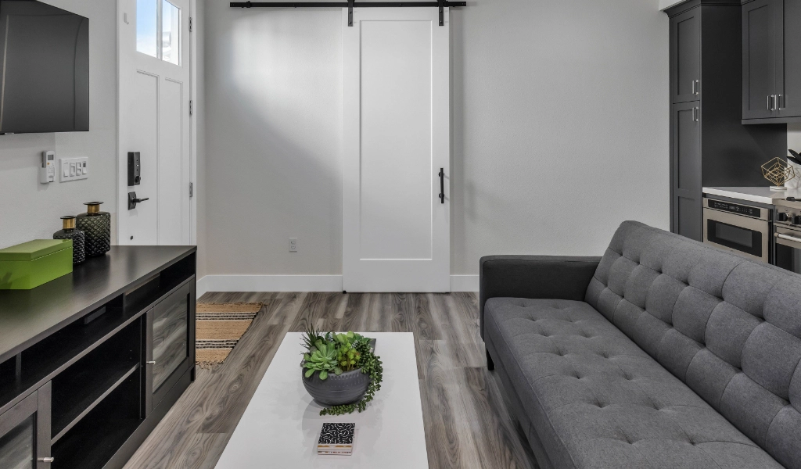
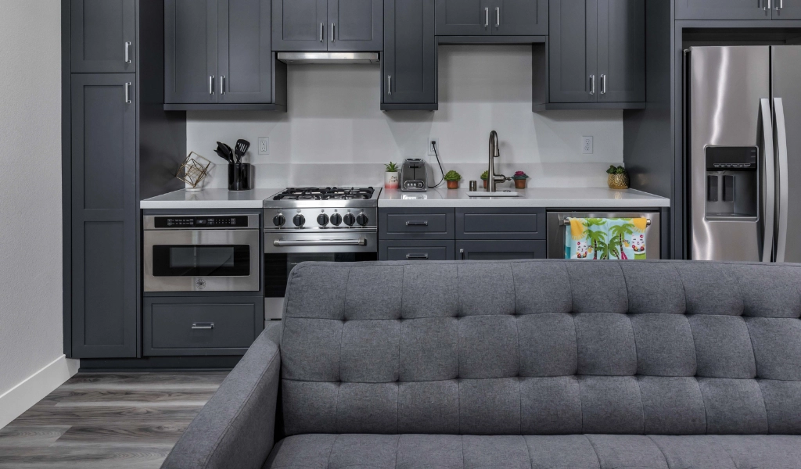
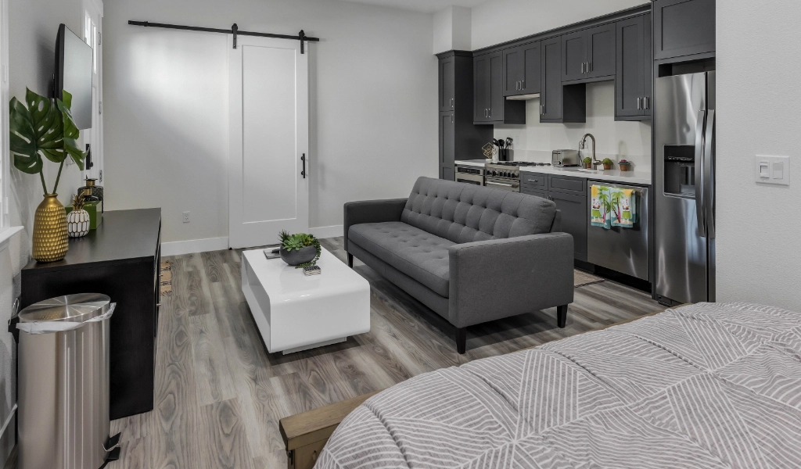
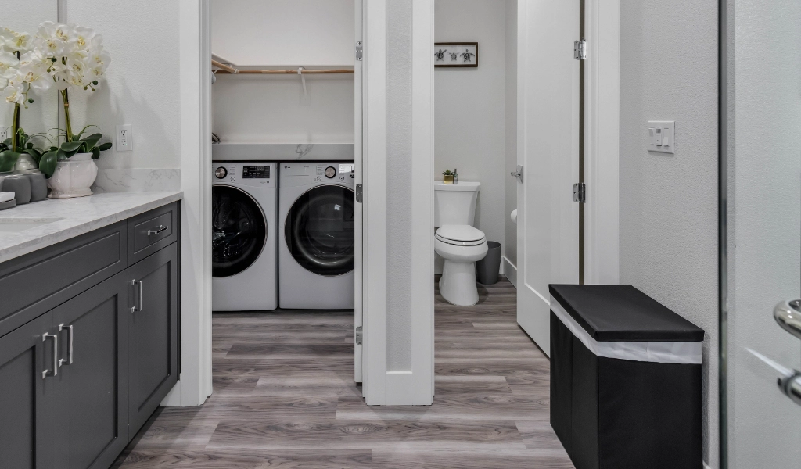
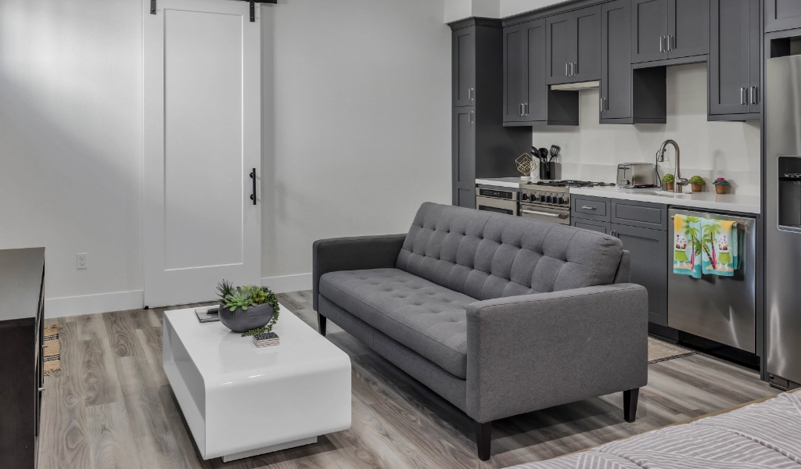
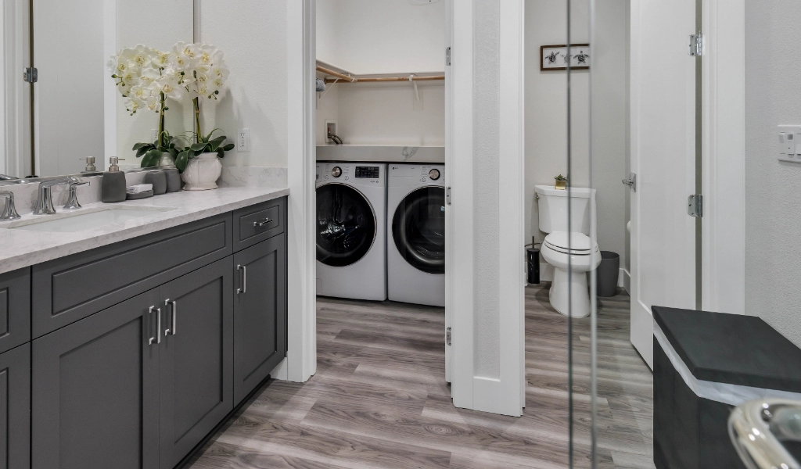
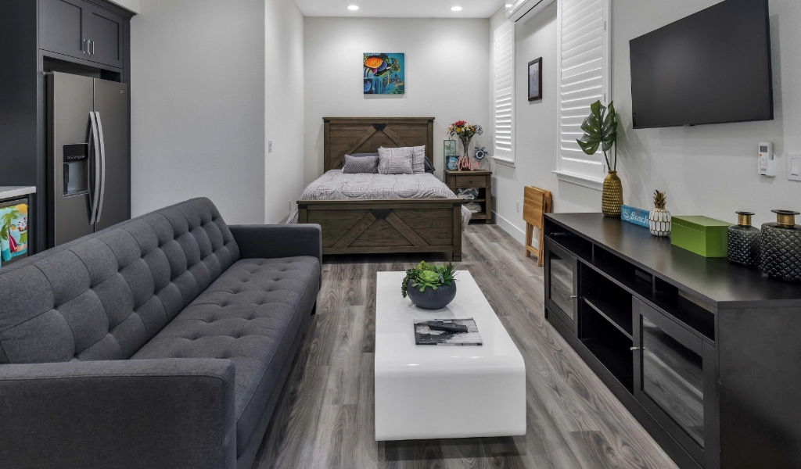
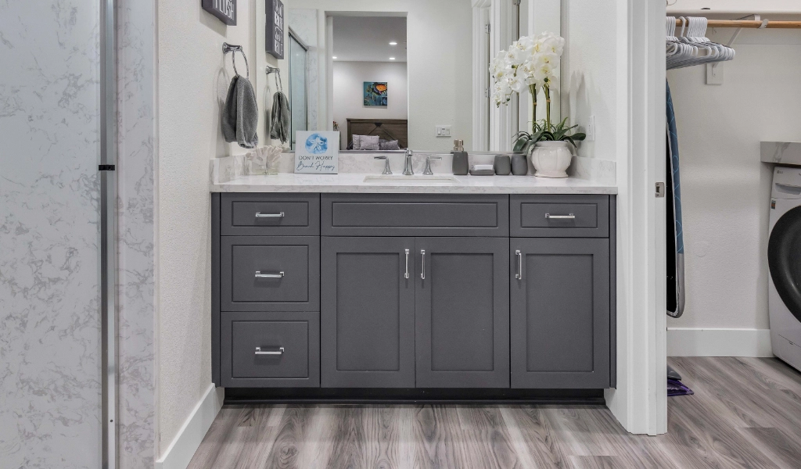
Indoors: The ADU was designed for modern living, showcasing opulent porcelain tiled bathrooms and durable SPC flooring throughout the living areas—chosen for style and its ability to withstand the demands of daily life.
Construction Process
Our commitment to excellence guided every step of this project. From initial planning to the final execution, every detail received our full attention. Our team of expert craftsmen worked with precision, ensuring every element from cabinetry to flooring was integrated without a hitch, creating a cohesive, welcoming environment that not only met but exceeded our client’s expectations. Through this diligent process, we elevated a simple first-floor space into a sophisticated sanctuary of comfort and style.


